University YMCA · 1001 S. Wright St., Champaign, IL 61820
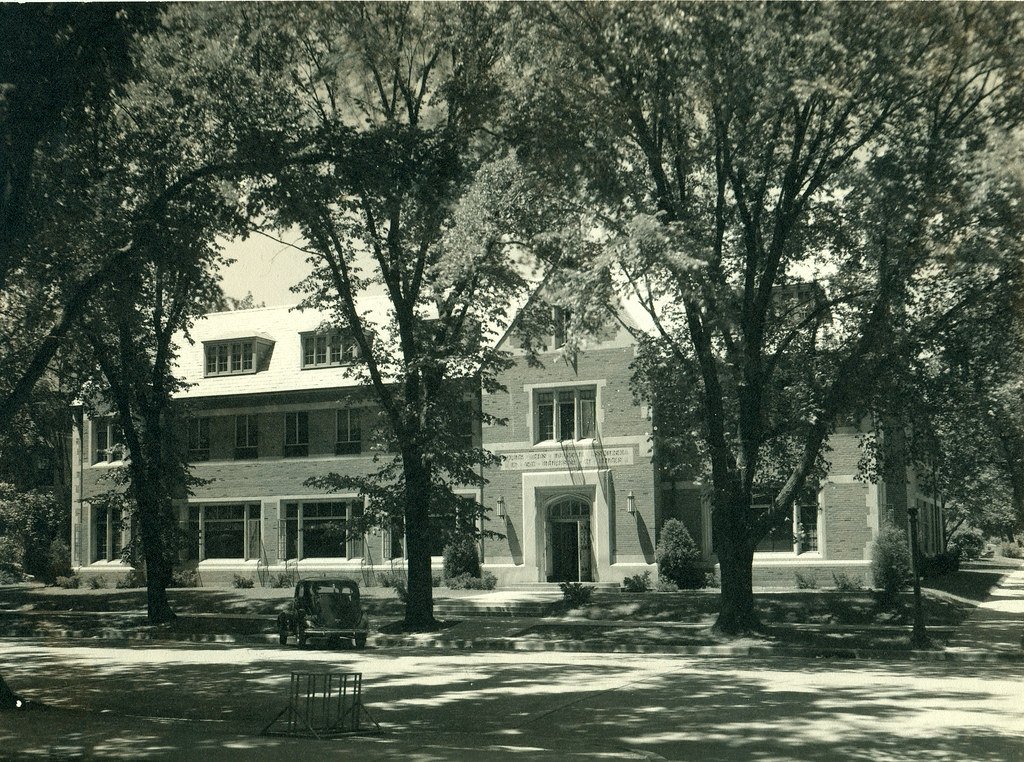
Visit universityymca.orgSince April 1938 the University YMCA has lived in its own house at the corner of Wright and Chalmers, across from the Quad. It took the Y fifteen years, three designs and a Depression to build it. In the 88 years since, the building has been finished, filled, shared and repaired, and it still holds the Friday Forum, a residence, a gallery and a dozen tenants.
For twenty years the Y had no building of its own.
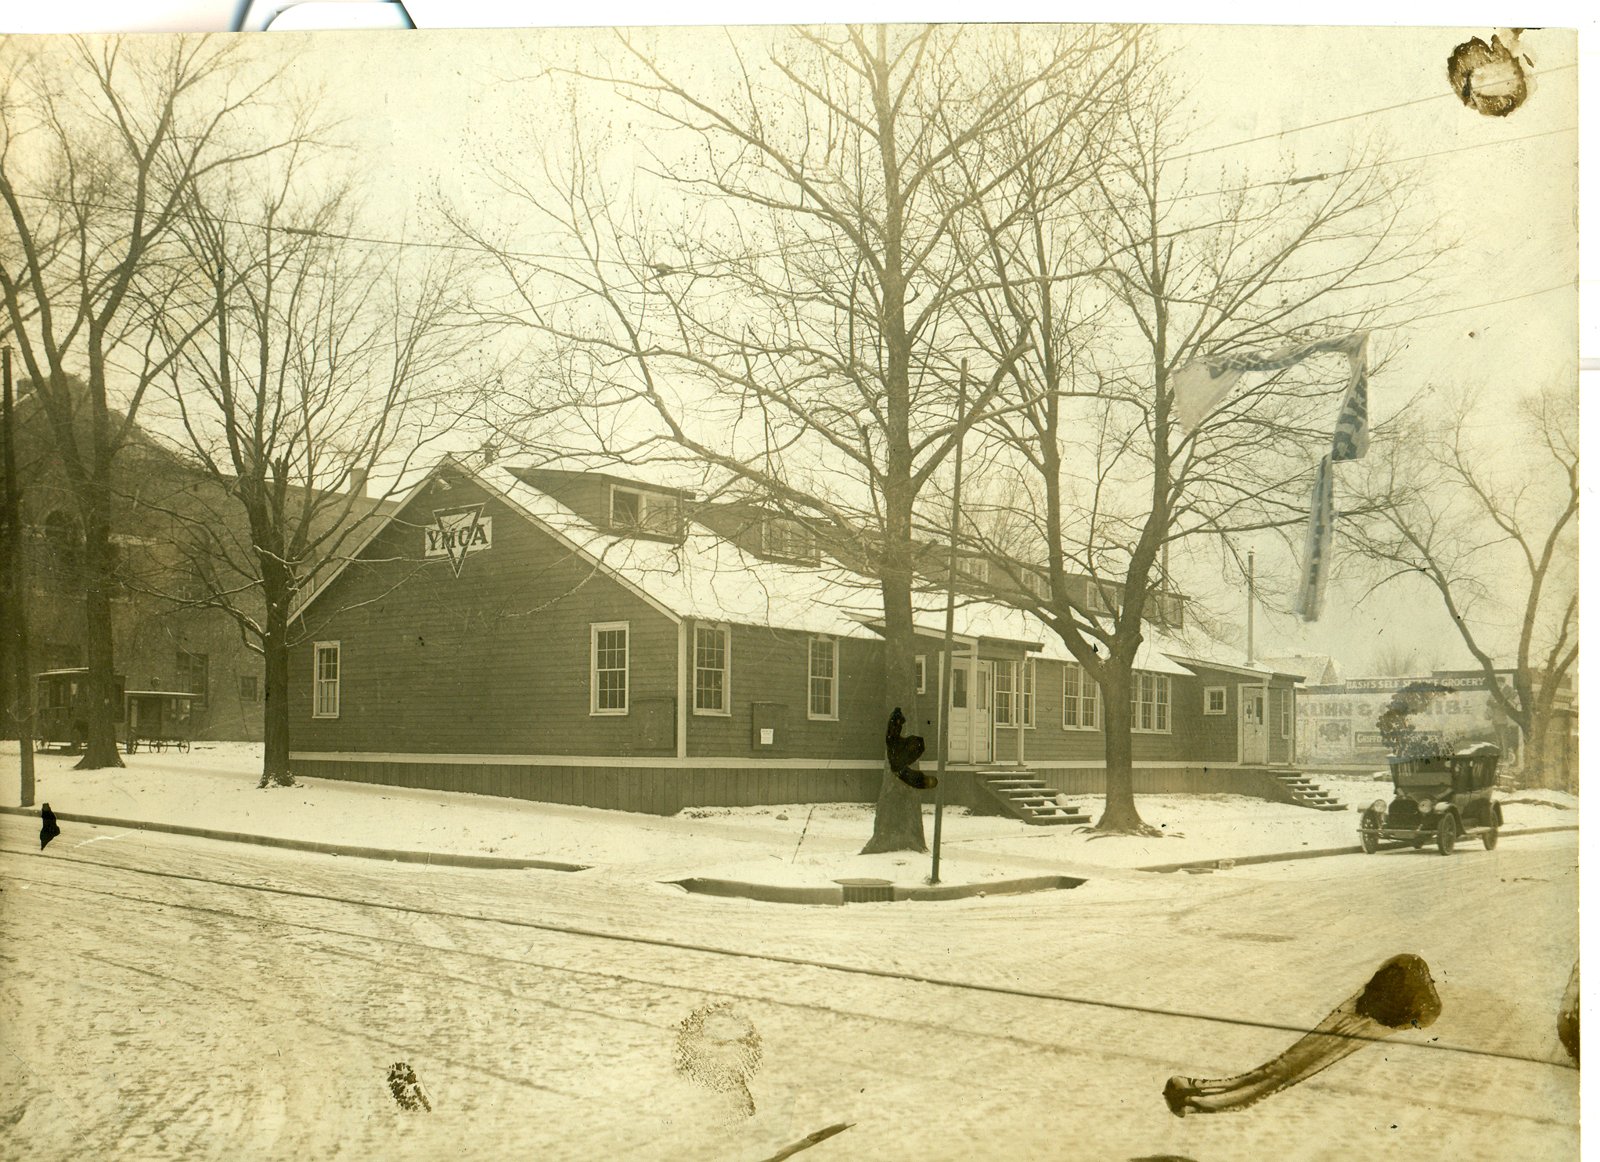
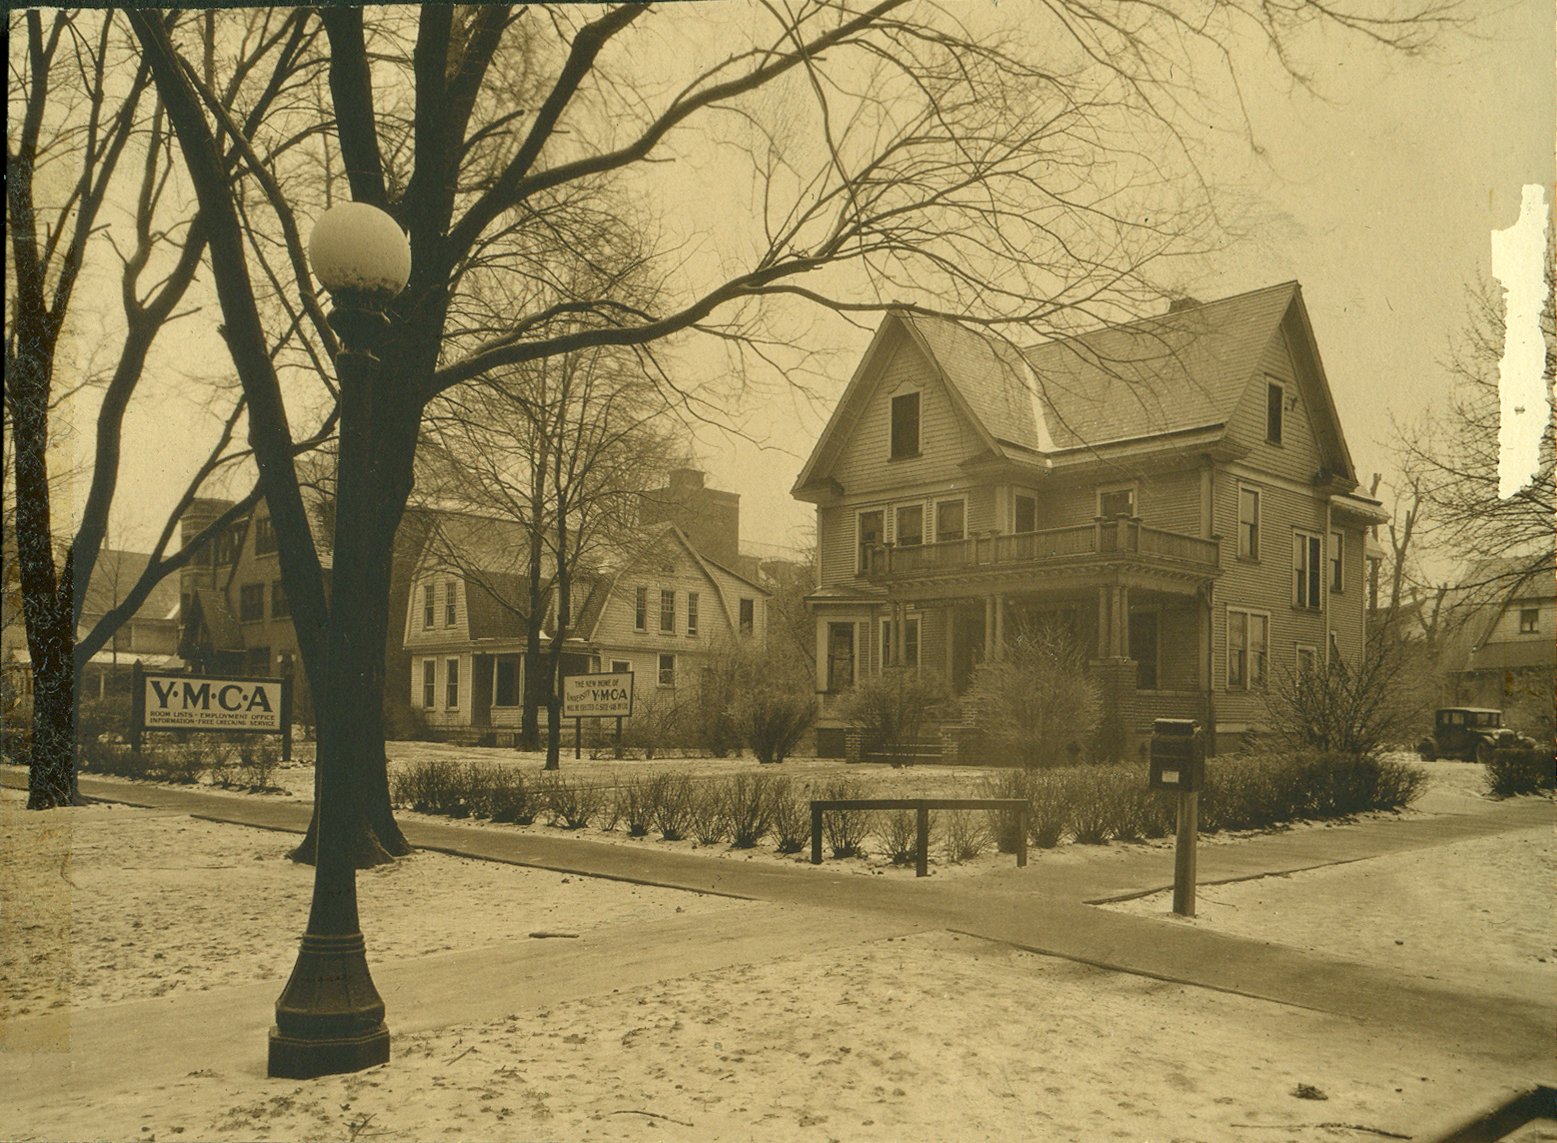
The building went through three designs.
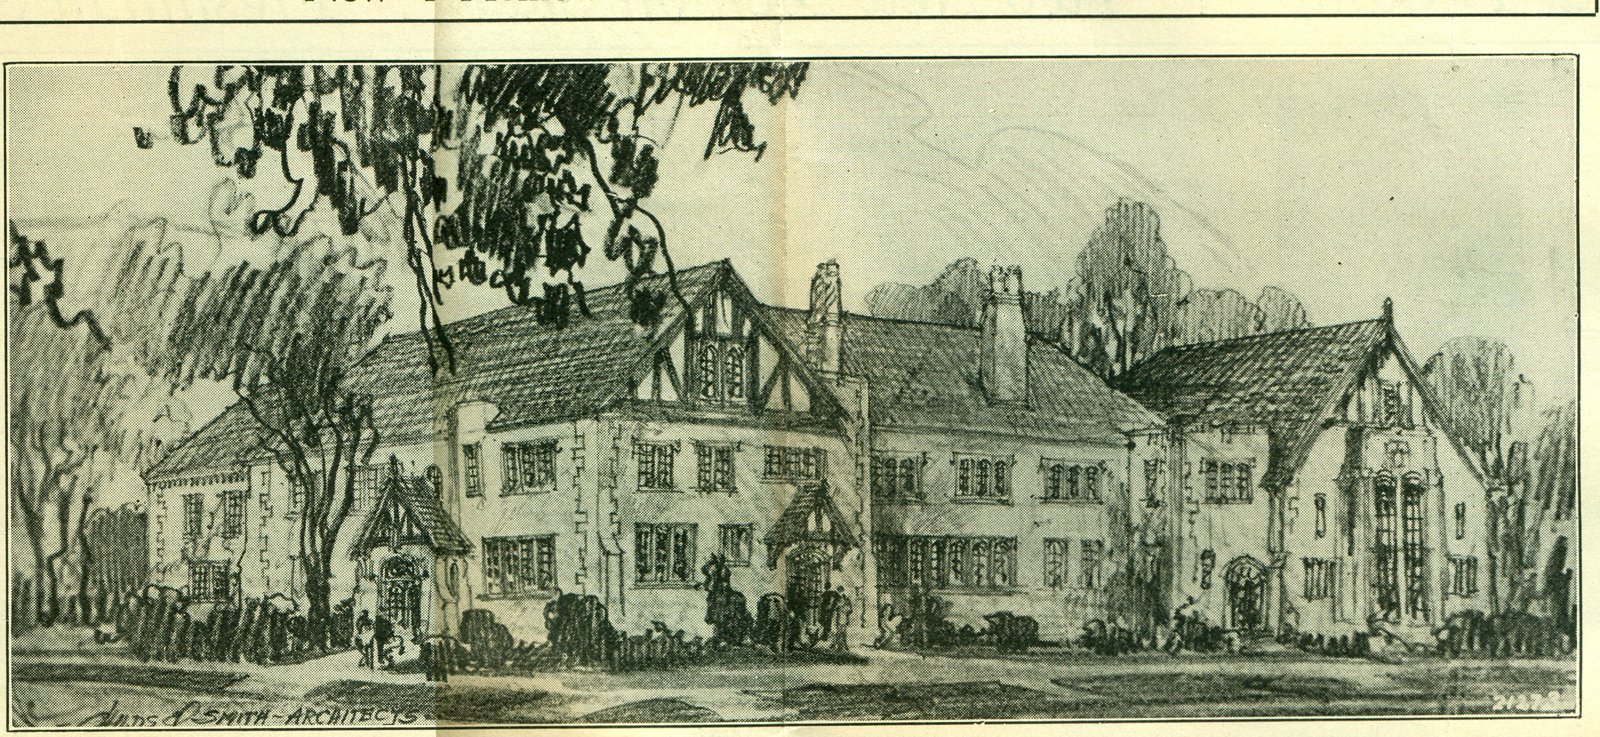
The 1937 plan put everything students would use on the first floor: a terrazzo lobby, a radio room with a fireplace, a 25-by-48-foot lounge with bay windows on Wright Street, a library in the octagonal bay, a faculty and graduate lounge, a canteen, and the banquet hall. Offices, a board and cabinet room, a recreation room and committee rooms filled the second floor. The third floor and much of the basement were left unfinished. The drawings show five small dormitory rooms under the roof, but the Y said it would have no dormitory, and photographs of 1953 show the third floor still an empty attic.868990919293
Eight firms bid. On April 26, 1937, the committees chose Pere Anderson and Co. of Chicago as general contractor, at $124,550 once some extras were dropped, with E. Sendelbach & Son of Bloomington for plumbing and heating and Ernest Freeman & Co. for the wiring. The contract was signed in May.949596 The old frame house came down in early June, and excavation began on June 29. Concrete for the first floor went in that August on night shifts, and the roof was on by Oct. 20.979899100 Prof. M. L. Mosher chaired the Building Committee in 1938, but he credited Prof. A. B. Mays, chairman of the Board from 1938 to 1943, with most of the overseeing, and The Y's Indian later named Mays as the committee's chairman.96101102
The cornerstone, Nov. 21, 1937. About 650 people crowded into the heated, half-finished building on a Sunday afternoon to hear John R. Mott, president of the World's Alliance of YMCAs, who had helped start the Y's first building campaign in 1892. WILL carried the service on the radio. "It is a building where all may come and find a real home," Mott said.103104105106107 The stone, just left of the main door, holds a Bible; lists of the members, officers, staff and the donors to the building fund; Y publications, including The Y's Indian and the Freshman Camp brochure; the student directory and University catalogues; a map; and that day's Daily Illini, News-Gazette and Sunday Courier.108109
Moving in, April 28, 1938. Furnishing took longer than expected. The Y moved its records from Sixth Street on the afternoon of April 27, and the building opened to the public the next day. The Y spoke of a $300,000 building, a figure that took in the lots and furnishings. The Building Committee's accounts that May put the construction contracts at about $165,000, and about $187,000 with furniture, kitchen equipment and landscaping.11011174112 The first official event was the installation of the Y's officers on May 5, 1938, when more than 200 people crowded into Latzer Hall.113 The Daily Illini called it "unique among University Y.M.C.A.s" for being almost entirely given over to recreation and meeting, with no dormitory or cafeteria.114
The dedication, April 29–30, 1939. The dedication, first planned for the fall of 1938, was put off to the spring. On Saturday evening, April 29, a dinner in Latzer Hall heard Willis D. Weatherford of Berea College, and six memorial rooms were dedicated.115116117118119 On Sunday afternoon, April 30, Sir William Bragg, the British physicist and Nobel laureate, spoke in the University Auditorium on "A Scheme of Life." Hannah writes that he came only because of Wilson's influence.120121122 Bragg called the building "the student's own private house."123 Wilson read the Board's statement, which Peters believes he wrote: "We do not have dormitories nor restaurant, nor other commercial enterprises." The building was to be "a spiritual power house in campus life," and the statement ended with a warning: "What shall it profit an organization if it gains a fine building and endowment, and loses thereby its sense of mission and its own soul?"124125
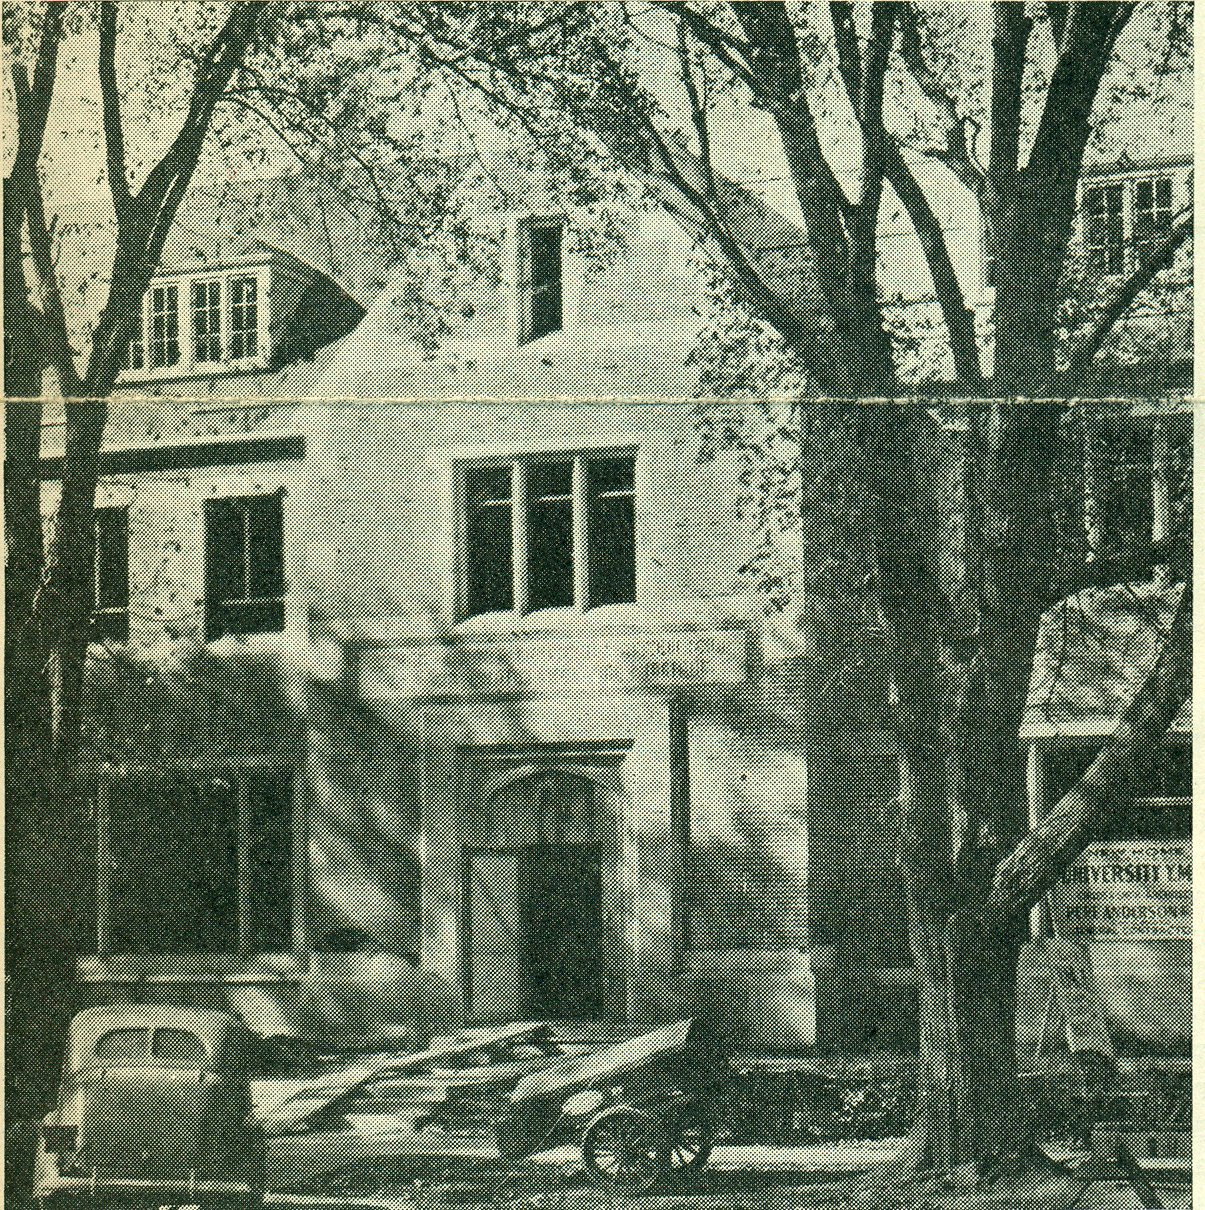
The building opened with its basement and third floor still bare, and it took the Y a generation to finish them.
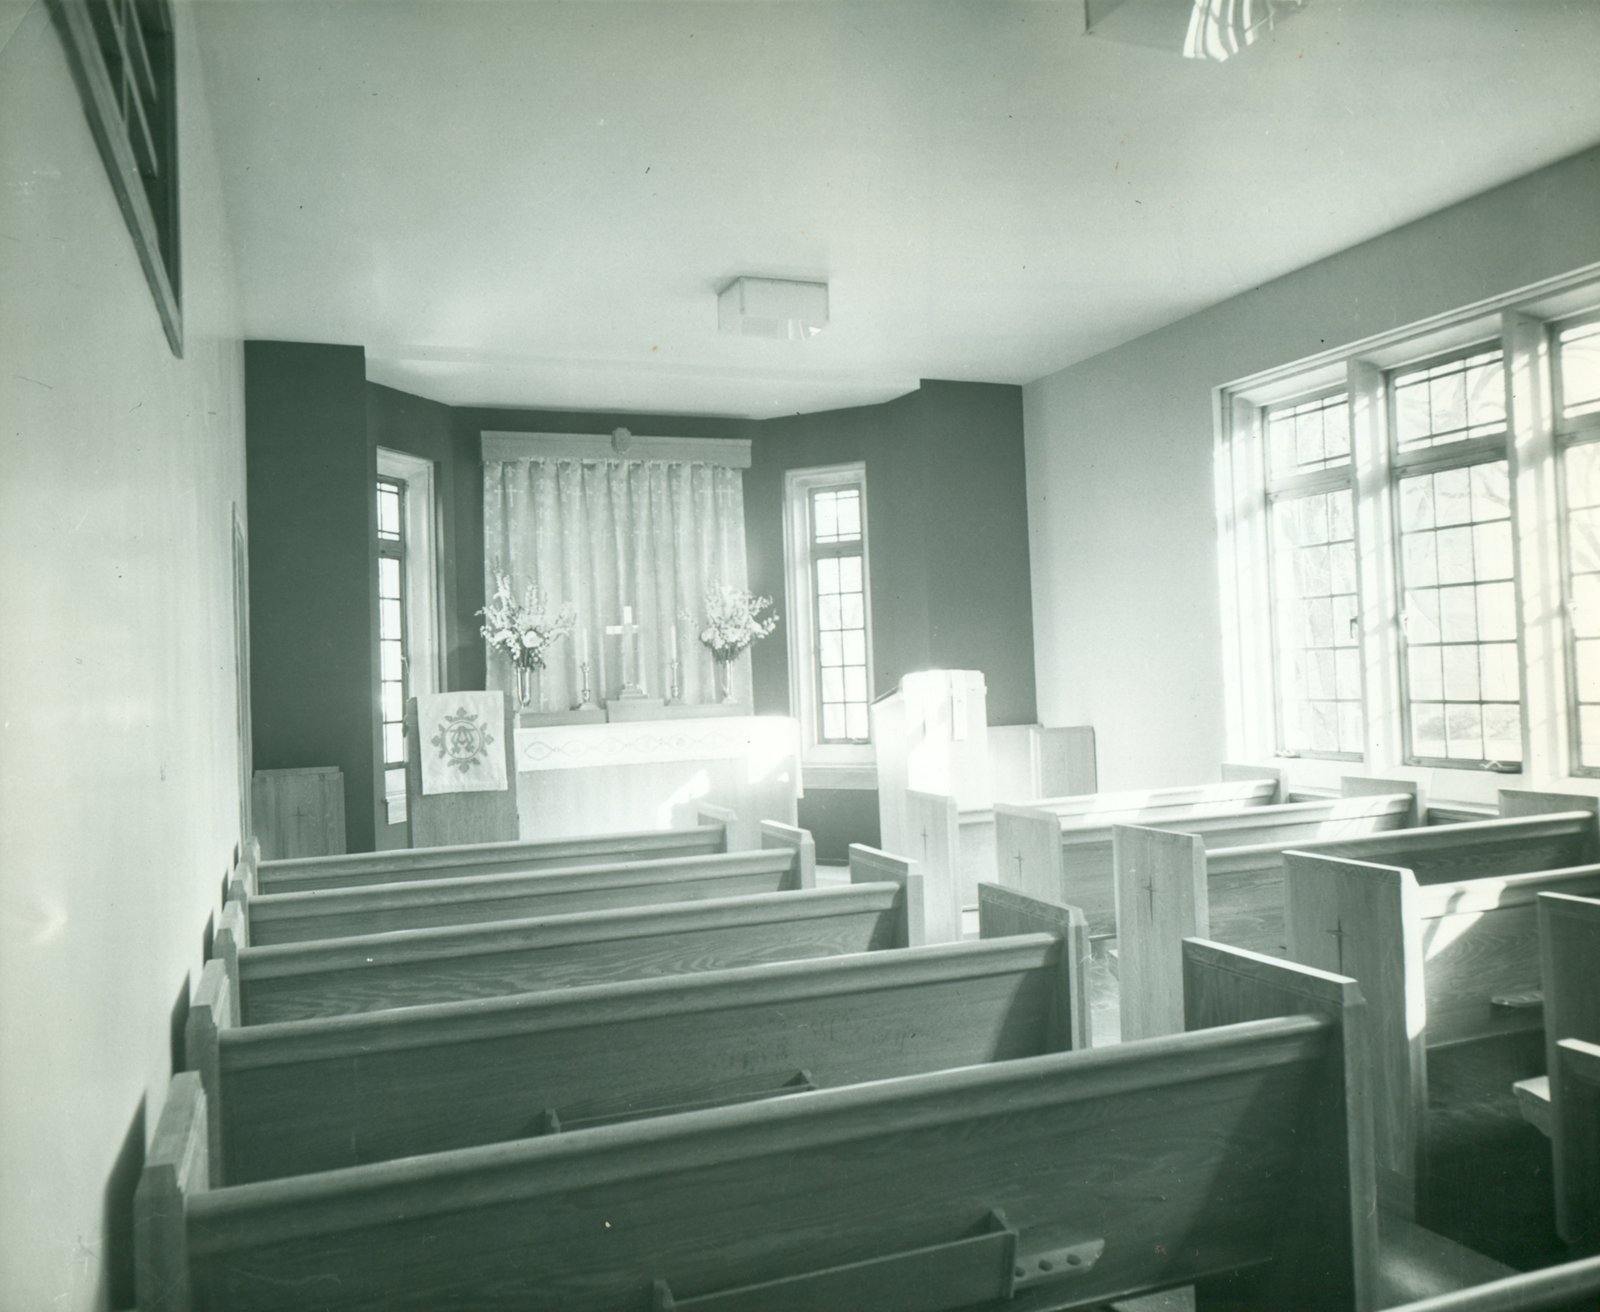
Peters notes the irony: within ten years of Wilson's death, the building he had insisted would never have a cafeteria or a dormitory had both.163 By 1972 the Kaeser Room was the "K-Room Cafeteria," serving full meals from 7 a.m., and about 1970 the little-used Poor library was made into two more rooms for residents. By 1971 the Y was advertising air-conditioned rooms for men.164165166
The building was busy from the start. In 1951–52 it held 1,196 meetings, with 37,000 people attending.167 On March 15, 1954, the Board restated its policy "to maintain an open door and an open forum to all groups."168 That April, when political speakers were barred from campus, Vice President Richard Nixon spoke from the Y's front lawn.169170

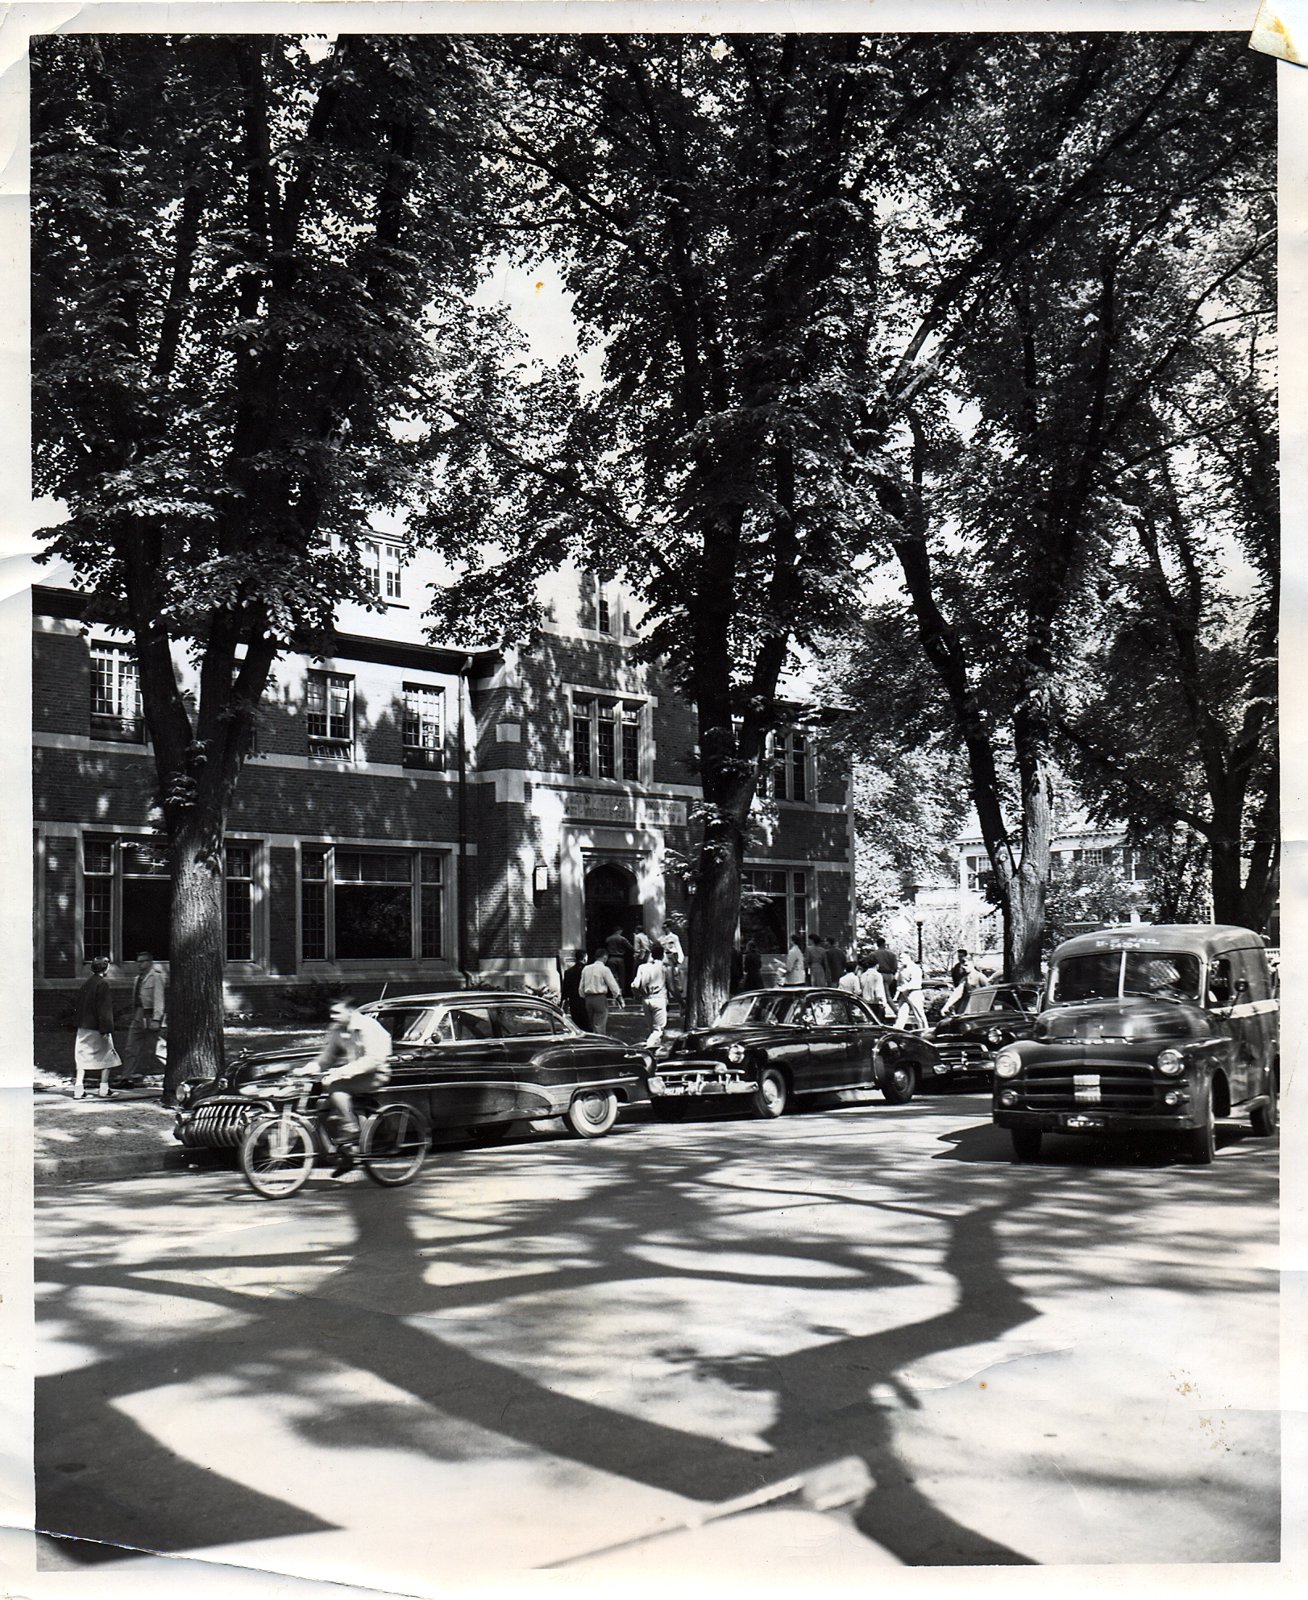
By 2005 the building was showing its age. A study by BLDD Architects found it "strong and sound" but in need of major work to last another 50 to 70 years.201 It had one heating zone for the whole building, slate falling from the roof, leaking plumbing, old wiring, no air conditioning, no grounded outlets in the offices and no elevator.202203 In 2007 the Y's "A Legacy of Leadership" campaign raised $1.1 million for an elevator, a boiler, a roof and smaller repairs.204205
Then, in February 2009, the City of Champaign ruled that the plan also needed a second fire-rated stair. A May inspection found the third-floor residence had only one exit, and the city stayed an order to vacate it only on condition that a new stair be built. For more than a year a rented scaffold stair hung on the west wall as the residents' second way out.206207208 The cost passed $2 million. The state's capital bill of July 2009 brought $500,000, secured with the help of State Sen. Michael Frerichs and State Rep. Naomi Jakobsson, and the Y took out a $250,000 mortgage.209210 That fall the Board adopted four Principles of Stewardship, which treat the building and its location as integral to the Y's mission rather than a cost to be kept down.211
On April 28, 2010, the Board of Governors approved Phase I, designed by BLDD with GHR Engineers and built by Commercial Builders.212213214 Work began that June and included:215216217
Murphy Lounge became a gallery, and the first Art @ the Y show opened there on Sept. 23, 2010.133 Some 220 people and organizations gave, and the project came to about $2.3 million.218219 More than 150 guests came to the Grand Re-Opening and ribbon-cutting on Feb. 3, 2011, and the building was rededicated at the annual meeting on April 9.220221 The Board also voted to keep the third-floor residence "for the foreseeable future."222 Phase II, in 2011–12, remodeled the third-floor lounge and rebuilt the basement Student Program Office.223224
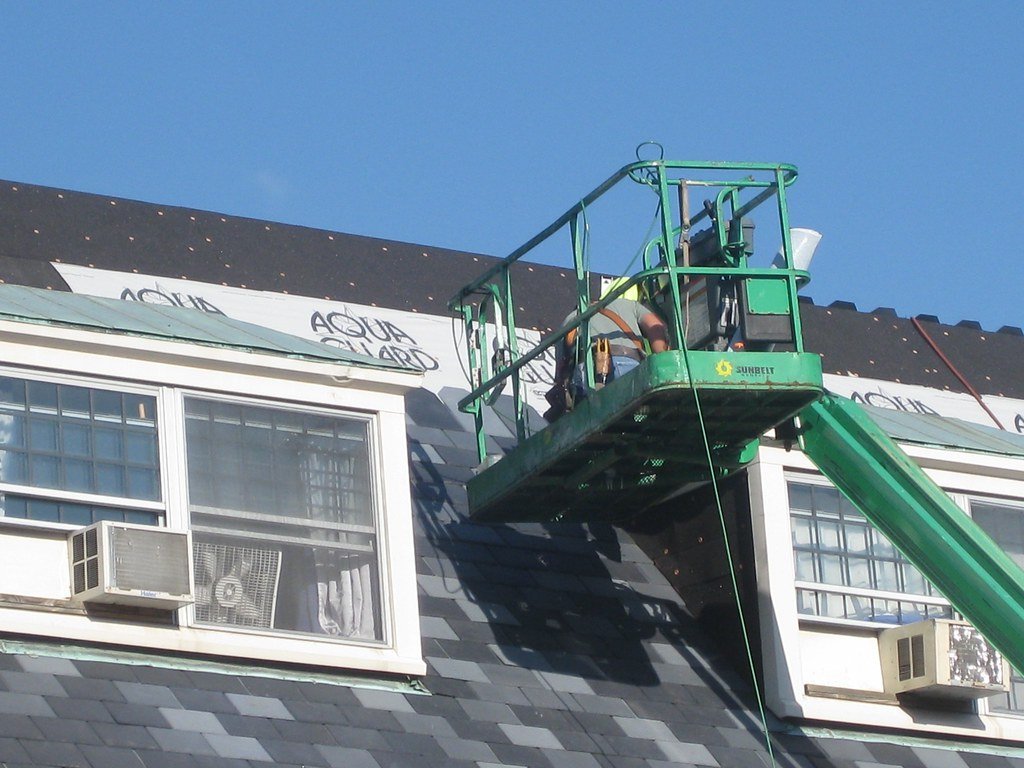
The Union remodeled Association Hall as its Student Center in 1935 and deeded it to the University in January 1939.248249 It held University offices, the Daily Illini and, later, the Police Training Institute and Mathematics. It closed in 2020, and the University began tearing it down at the end of January 2023 to make way for a new mathematics and data science building.250251
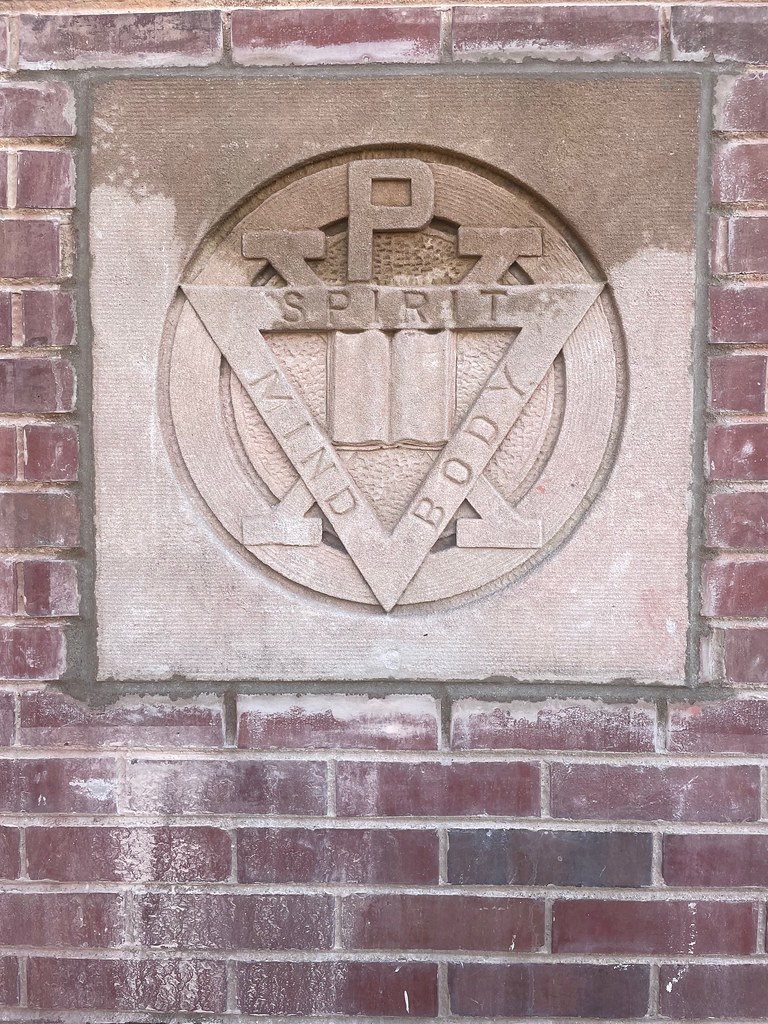
On Feb. 14, 2023, as the cornerstone of 1907 was lifted, the Y recovered the box inside it. It held the Y's annual report and constitution, the Champaign Daily Gazette of June 10, 1907, and The Illini of June 11, 1907. The papers were conserved by the University Library and opened at the Y's 150th anniversary on Sept. 30, 2023.252253254 The University also gave the Y the stone YMCA seal from above Illini Hall's doors and some of its oak doors and woodwork. The seal was set into the wall of 1001 S. Wright in November 2023, and the old cornerstone now stands at the Y.255256257 In 2025 the Y sealed two new time capsules there, to be opened in 2073.258
.svg)